The Build
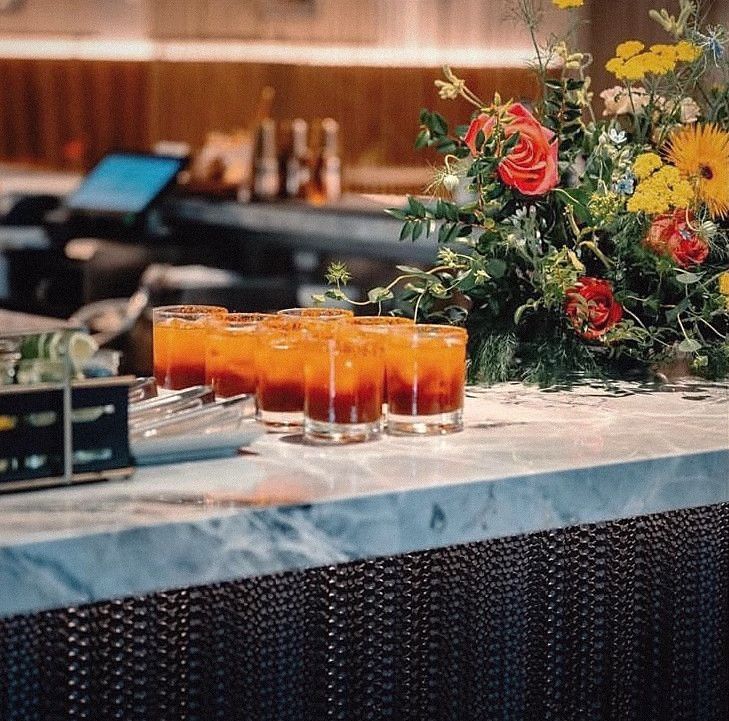
Anyone can pick out pretty finishes. Designing a kitchen, coffee bar, or hotel outlet that actually runs takes someone who has worked those spaces from the inside: fast tickets, smart flow, the right equipment in the right spot. Kara spent more than ten years as a hotel Director of Food & Beverage and Assistant General Manager, and she has been on the job site from demolition to opening day. She designs hospitality spaces the way operators need them to work.
Book a build consultation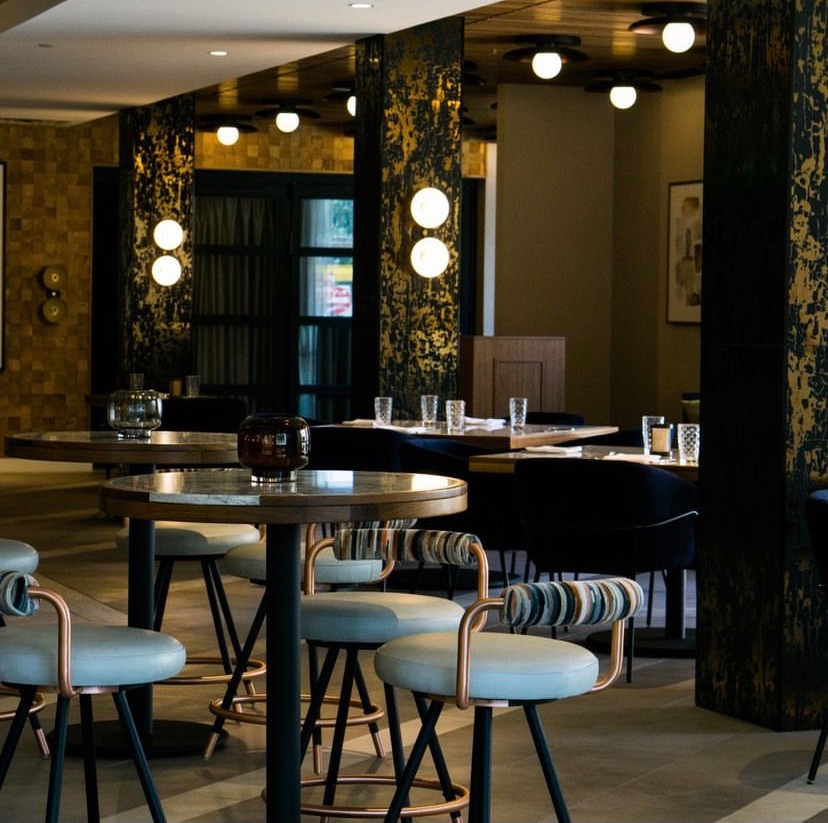
What she builds
From the first floor plan to the first service, so you open ready to operate.
Selected projects
For every project, she also built what managers need to run the space: menus, recipes, uniforms, SOPs, and training.
A $26 million renovation that turned the Crowne Plaza Beverly Hills into the Beverly Hills Marriott during an ownership change. Front of house: executive lounge, the 24-hour Corner Pantry market, coffee bar, lobby bar, theGREATROOM restaurant, breakfast buffet, and banquet floor. Back of house: kitchen, employee cafeteria, locker rooms, and employee restrooms.
Brought in before construction started to guide the renovation from day one. Designed the executive lounge, coffee bar, lobby bar, West+Stone restaurant, banquet spaces, and the &More by Sheraton grab-and-go market by the front desk, plus other amenity spaces.
Design and opening work for a riverside Italian restaurant and Hotel Otto, Fort Worth's first micro-resort built from shipping containers, on the same grounds.
On site from demolition to opening day. Designed the full restaurant: kitchen, equipment, and POS.
A large open-concept café in the downtown LA business district, founded by an architect. Consultant from construction through the first months after opening: seating layout, coffee bar, to-go area, and smoothie bar, including all equipment.
Redesign of the Midway, the club's poolside and golf course concession.
Redesigned and built out two private event rooms. Turned an upstairs storage area into Top of the Grill, a full-service private venue with its own bar, restroom, and atrium for up to 180 guests, and redid Rick's Room, an intimate private dining room for up to 55. Design and hands-on build-out by Kara.
She knows how it gets built
Kara has done construction her whole life: framing, roofing, drywall, painting, and more, on homes and on her own builds. When she designs a space, she knows what it takes to build it. That means fewer surprises, smarter budgets, and a plan your contractor can actually follow.
New restaurants, cafés, and coffee shops. Hotels: lounges, lobby bars, restaurants, markets, and banquet spaces. Country clubs and private clubs. Owners planning a renovation, remodel, or brand conversion. And builders, architects, and general contractors who want an operator on the team: she reviews drawings, specs equipment, and hands over an opening-ready space, so your project opens strong.
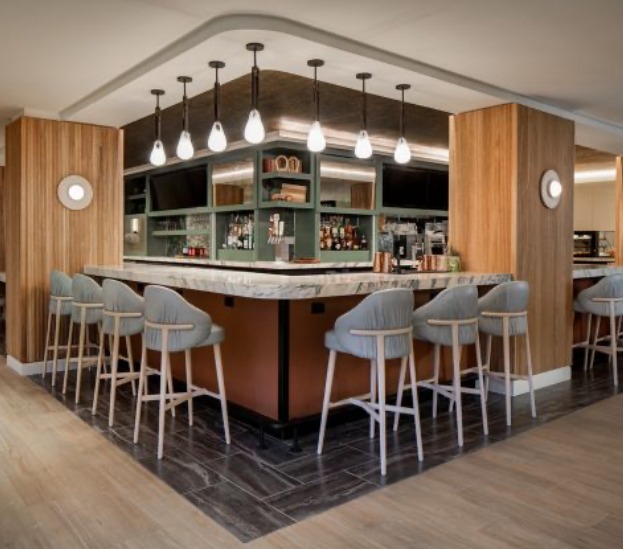
The lobby bar
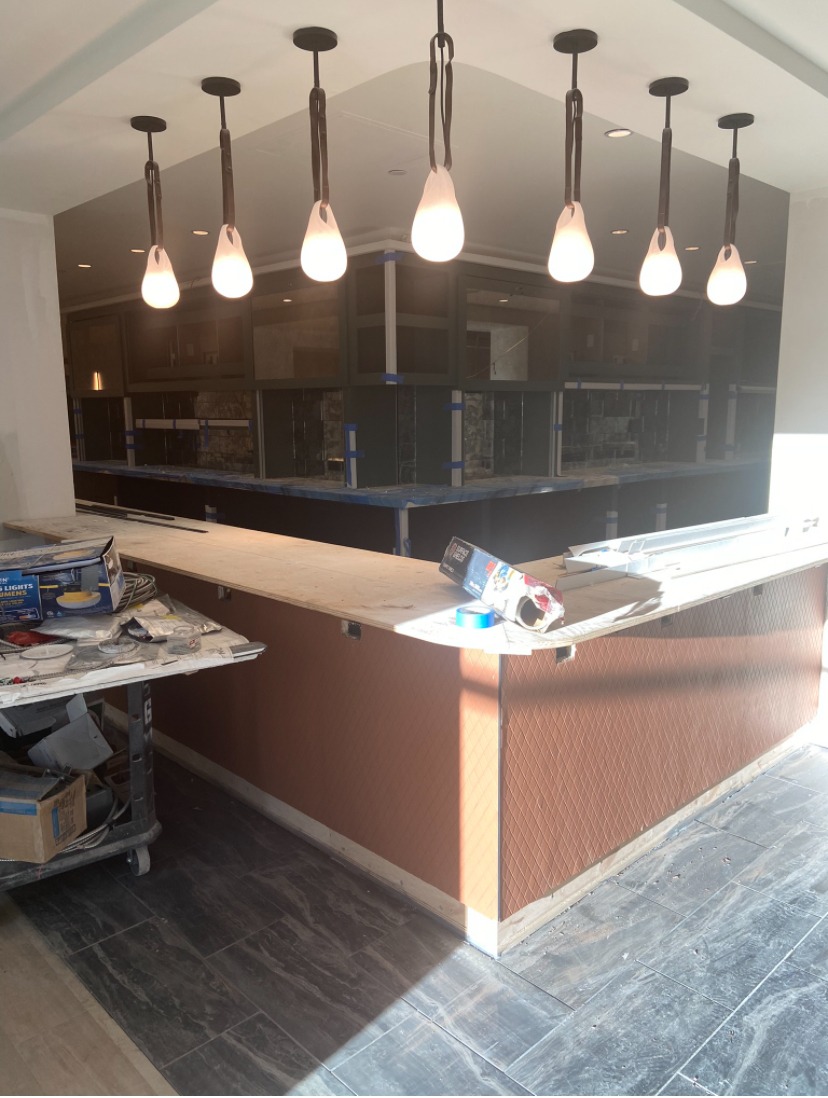
From plywood counters and painter's tape to a bar guests pull up a stool for. Kara planned it for the way bartenders actually work a busy night.
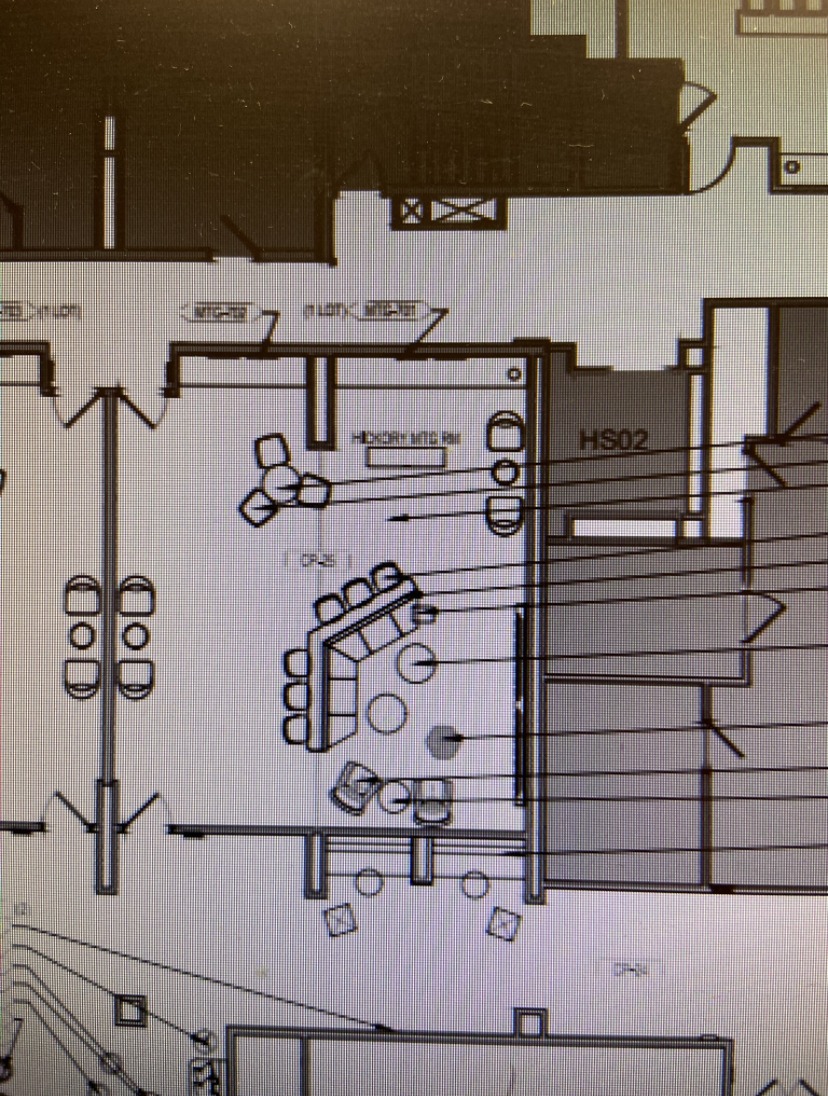
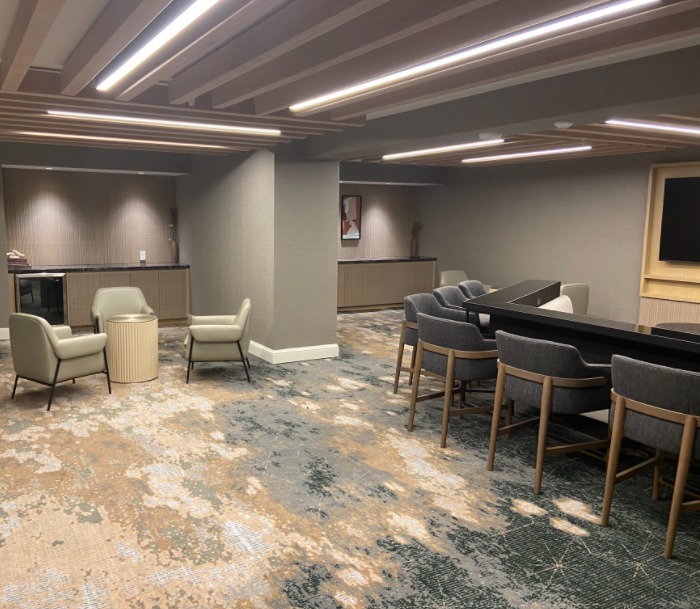
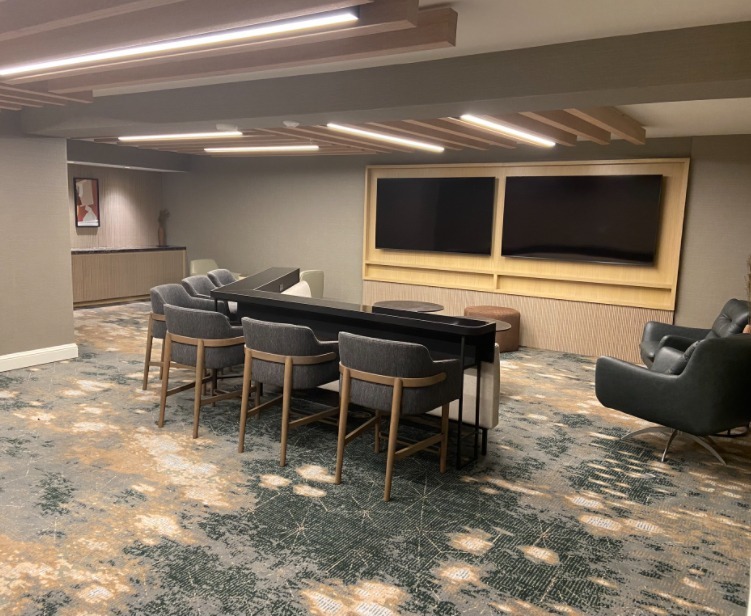
From blueprint to finished room
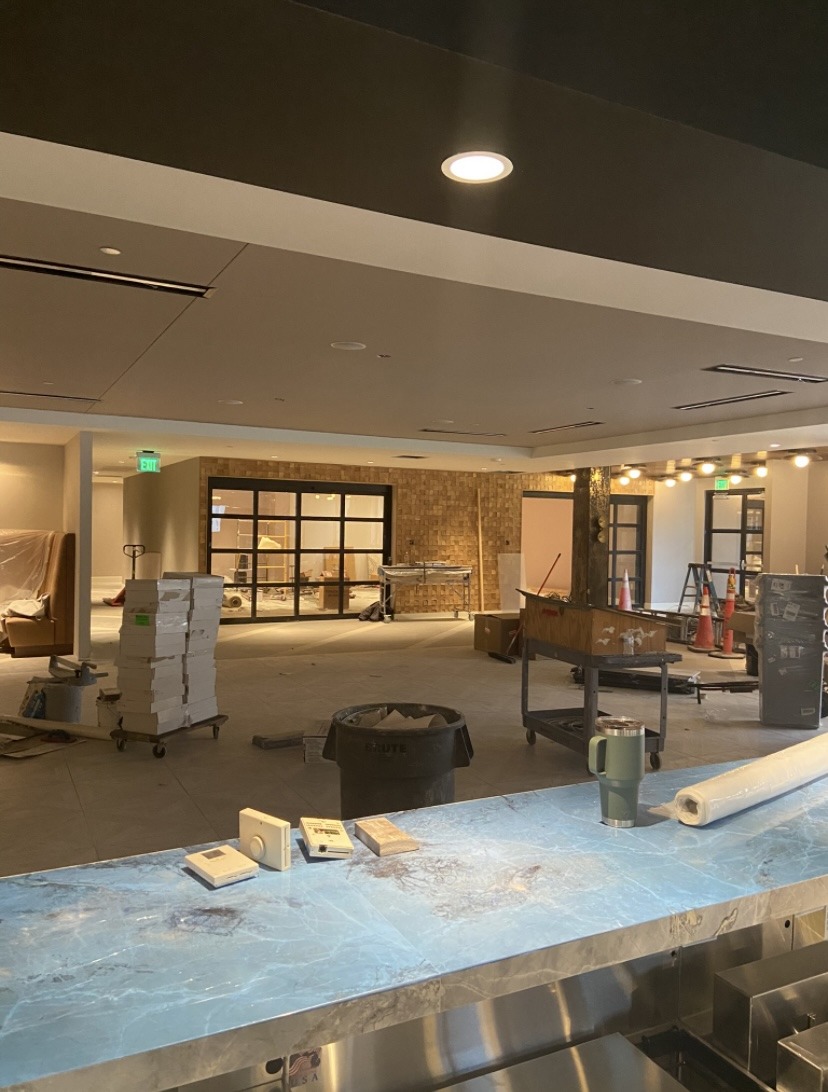
Kara laid out this banquet lounge on the floor plan: where guests gather, where they sit, and how service moves through the room. Then she saw it through to opening.
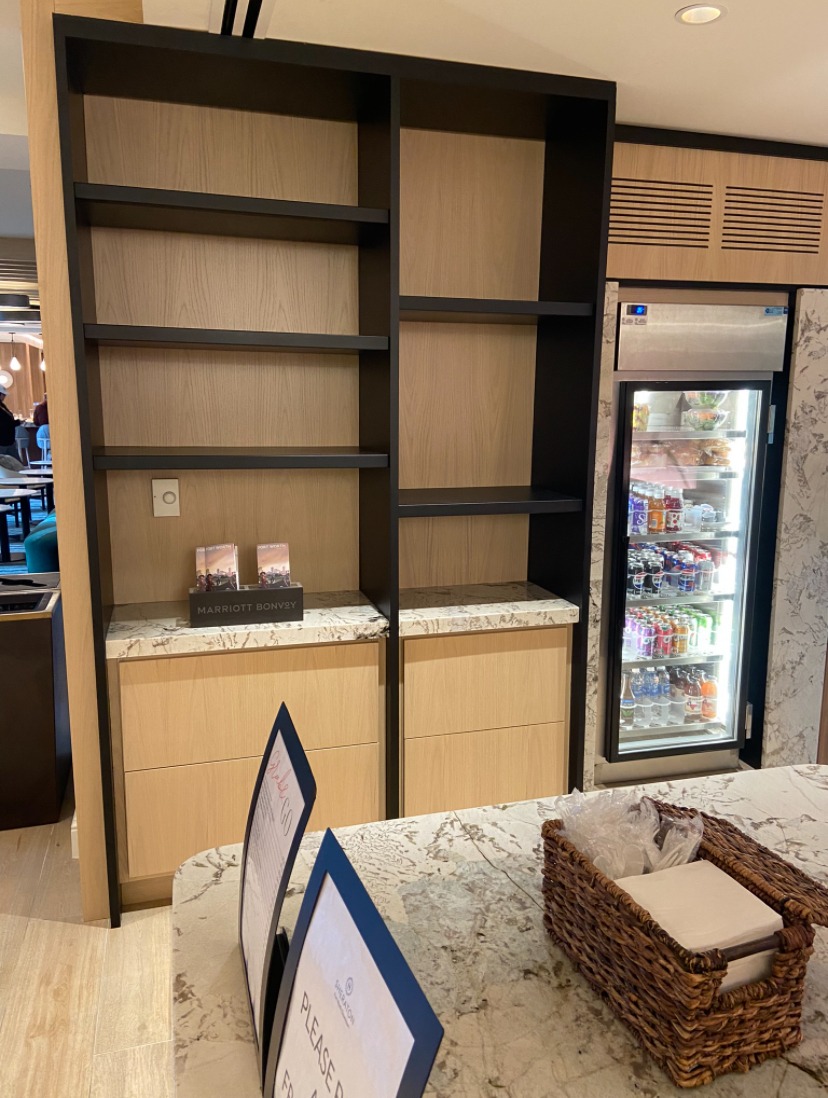
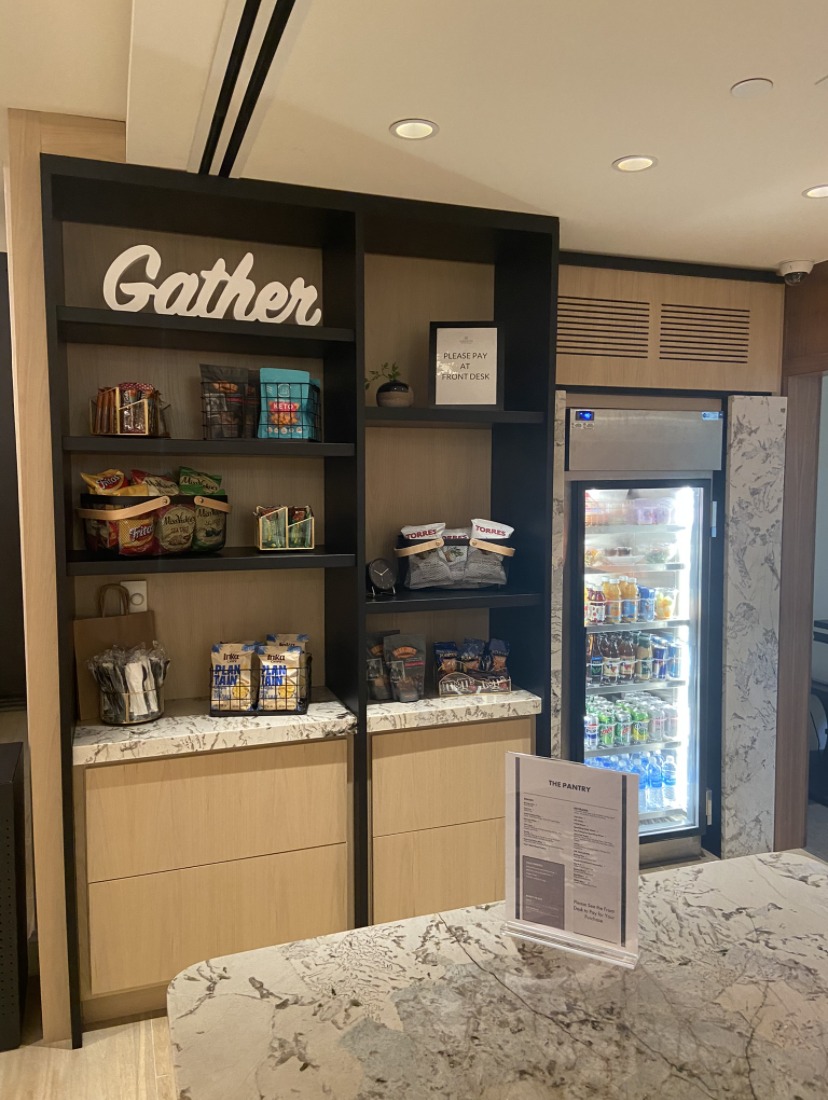
The Corner Pantry
A grab-and-go market for hotel guests. Kara designed the space and stocked it herself: every product and how it's displayed.
Build it right the first time
Planning a new space or reworking an old one? Bring your concept, your floor plan, or just the address. She'll walk through your timeline, your budget, and how the space needs to run on a busy night.
Book a build consultation Or email Kara →